
Final Inspection Is the Most Expensive Time to Discover a Process Problem
Final inspection can protect a shipment, but it cannot cheaply undo thousands of pieces made under an unstable method. Quality must move upstream into the flow.
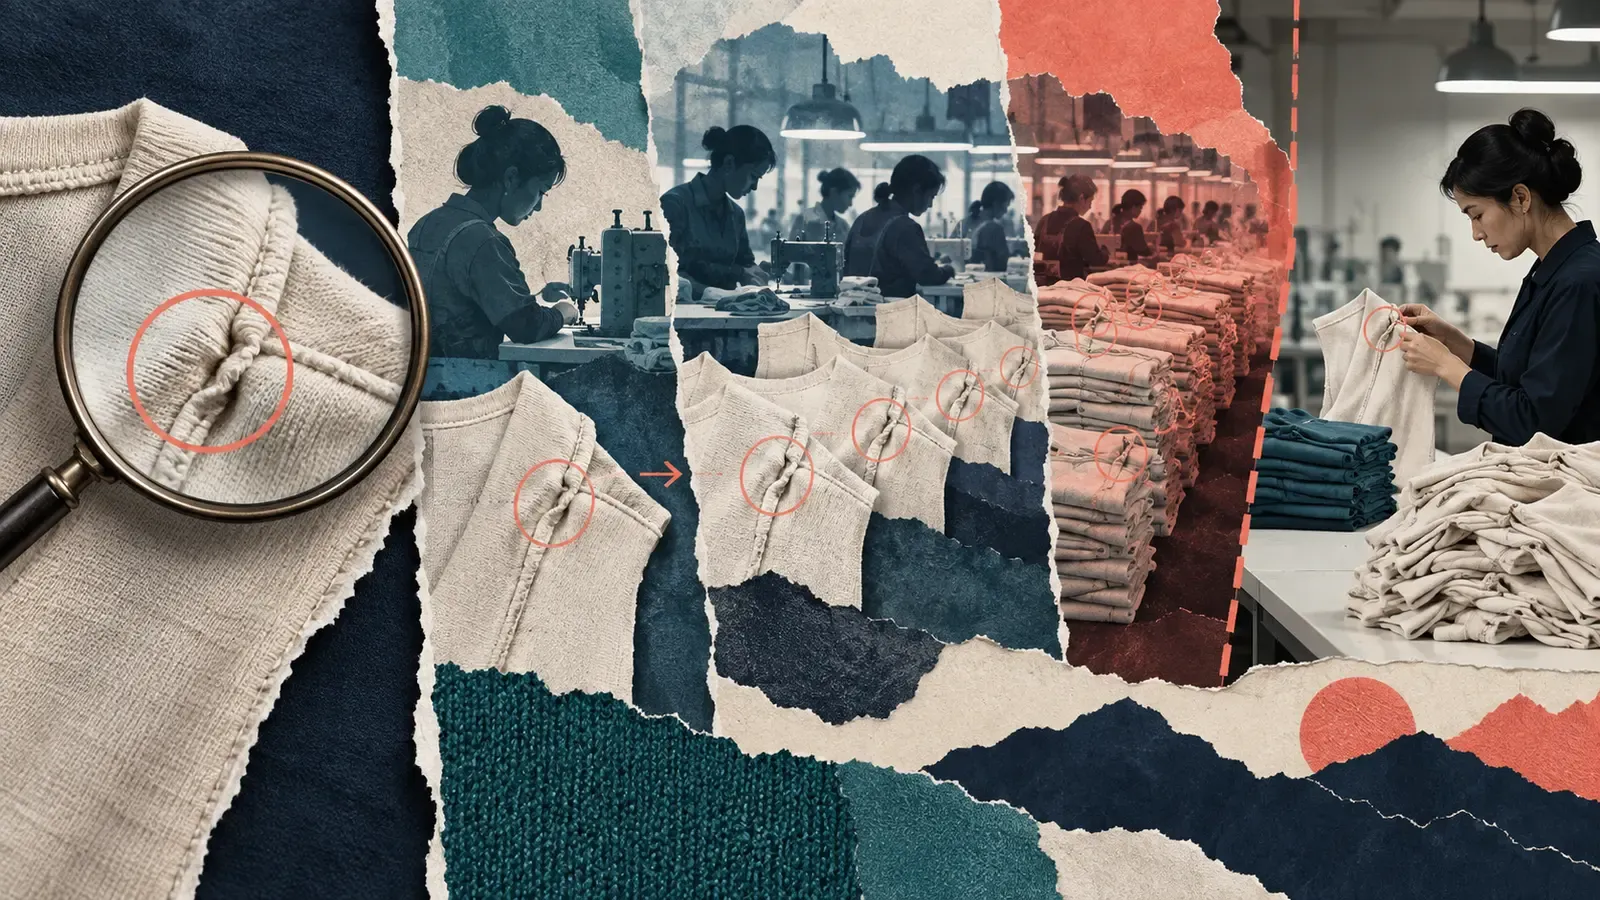
At 4:40 in the afternoon, the final-inspection table looks less like a quality station than a courtroom. Finished shirts arrive in sealed-looking stacks. Cartons wait nearby. A shipment window is closing. Then an inspector turns one cuff inside out and finds the same twisted seam again, and again, and again.
The defect is small. The timing is enormous.
By final inspection, the factory has already paid for cutting, sewing, washing, finishing, handling and internal transport. It has also spent the one resource it cannot buy back: time. A late discovery therefore creates a choice between two expensive outcomes—rework under pressure or ship with risk.
The short answer
Final inspection should confirm that a controlled process worked; it should not be the first reliable place where the factory learns that the process drifted. Strong in-line quality control identifies the earliest operation at which a defect becomes visible, connects that signal to the style, line, machine and bundle affected, and prompts action before more value is added.
This is not an argument for more inspectors. It is an argument for earlier evidence and faster containment.
A defect has a multiplication rate
Managers often discuss defects as a percentage. The percentage matters, but it hides the operational story. A defect first appears at a moment: a folder is misaligned, a tension setting moves, a construction instruction is misunderstood or a material behaves differently from the approved sample. From that moment onward, every completed piece may carry the same problem.
The rate at which the line produces the defect is its multiplication rate. If the issue is discovered after five pieces, the response can be calm. If it is discovered after five hundred, people begin negotiating what “acceptable” means because the alternative is painful.
Three clocks are running:
- time from first defect to detection;
- time from detection to containment;
- time from containment to a verified correction.
The factory that shortens these clocks usually improves quality without turning production into a maze of checkpoints.
Put the control where the risk begins
Not every operation deserves the same level of attention. A critical seam, shade-sensitive panel, measurement-defining join or difficult attachment may justify an early check. A stable, low-risk operation may not.
The useful question is not, “How often do we inspect?” It is, “Where can this style create an expensive surprise, and what is the earliest observable signal?”
For a new style, the risk map may include:
1. first-piece confirmation at the operation;
2. a short follow-up after the operator settles into rhythm;
3. targeted checks after a machine, folder, needle or operator change;
4. escalation when the same defect repeats across bundles;
5. verification that the correction actually held.
This turns inspection from random discovery into process control.
The first-off piece is a management event
Factories often perform first-piece checks, yet the result may live on paper beside the line. The signature proves somebody looked. It does not necessarily prove that the approved method, machine setting and sample are the ones currently in use.
A stronger first-off record answers practical questions: Which style and operation? Which machine or attachment? Which operator and line? What characteristic was checked? Who accepted it? What changed after acceptance?
The aim is not surveillance. It is shared memory. When a defect appears later, the team can distinguish an isolated execution error from a changed condition. That distinction determines whether to coach one operator, stop one machine, hold one bundle or investigate a broader method issue.
Connect quality signals to production context
A red number on a quality report is not yet a decision. A supervisor needs context.
Suppose a line reports eight seam-puckering defects. Eight out of how many pieces? Were they found across the whole day or within twenty minutes? Did they follow a thread change? Are they concentrated at one workstation? Have affected bundles moved into the next operation?
When production and quality records share identifiers, a defect becomes traceable through the same operational flow. A system such as Venus ERP can support the disciplined recording and connection of style, order and production information; the management value comes from designing the response around those facts, rather than merely storing them.
The essential sequence is simple:
Signal → scope → containment → cause → verified restart.
If any step is missing, the dashboard may turn green while the defect continues.
Containment must move faster than the bundle
One of the quiet failures in quality management is that information travels more slowly than work. An inspector records a problem, finishes the round, returns to a desk and enters the result. Meanwhile, the affected bundles continue downstream.
Containment needs an explicit boundary. The line should know the last confirmed-good bundle, the first suspect bundle and where suspect work is now located. A stop need not freeze the entire factory. It can be precise: one operation, one machine, one material lot or one time window.
Precision matters because indiscriminate stopping makes people reluctant to raise signals. When teams trust that an alert will produce a focused response, they report sooner.
Why final inspection still matters
Moving control upstream does not make final inspection irrelevant. Final inspection provides an independent view of finished-product conformity and can reveal system-level gaps that local checks missed. It also confirms packing, presentation and shipment readiness.
But its role changes. Instead of sorting good from bad at the most expensive point, it validates whether the earlier controls were effective. A repeated final defect should trigger a review of the control plan: Where should this have been detected? Why did the signal fail? Was the standard unclear, the sample unavailable, or the response too slow?
Final inspection becomes a feedback mechanism, not a repair department.
Measure escape distance, not only defect rate
Traditional measures include defect percentage, rework quantity and pass rate. Add a measure of distance: how many operations—or how much elapsed time—did the defect travel before discovery?
Call it escape distance. A low defect rate with long escape distance can still be dangerous because the next incident may multiply rapidly. A higher early-detection rate may initially look worse while actually indicating that the line is exposing problems sooner.
Useful measures include:
- median pieces produced before detection;
- suspect WIP contained after an alert;
- repeat defects after corrective restart;
- defects first discovered at final inspection;
- time from signal to verified containment.
These measures reward learning close to the source.
The supervisor’s five-minute response
When an in-line signal appears, the first response should be repeatable.
1. Confirm the defect against the approved standard.
2. Mark the affected time, machine, operator and bundle range.
3. Stop or isolate the narrowest relevant scope.
4. Check the input, method, tooling and instruction.
5. Produce and verify a corrected sample before releasing held work.
This routine protects the supervisor from two common reactions: dismissing the first signal as noise or stopping too much without understanding the scope.
Quality is also a flow problem
The relationship between quality and flow is easy to underestimate. Large queues delay feedback. By the time a downstream operation discovers a problem, the upstream operation may have produced hours of suspect work. Smaller, visible WIP makes quality signals arrive closer to the moment of cause.
That is why the WIP pile between operations is not just a productivity concern. It also determines how far a defect can travel before anybody connects effect to cause.
The wider series explores this same delay across the waiting factory: approvals wait in inboxes, work waits in bundles, and quality truth waits until the product is almost finished.
Frequently asked questions
Does in-line control mean inspecting every piece?
No. The purpose is to place appropriate checks at high-risk points and react quickly to abnormal signals. Inspection frequency should reflect style risk, process stability and the cost of escape.
Will more quality checkpoints slow the line?
Poorly designed checkpoints can. Focused first-off approval and rapid containment usually prevent much larger disruption later. The goal is shorter feedback, not paperwork at every operation.
Who owns an in-line defect?
Quality confirms the standard, but correction is cross-functional. Production, technical, maintenance and material teams may all hold part of the cause. One named owner should coordinate containment and verified restart.
What should management review daily?
Review new repeated defects, suspect WIP, time to containment, verified corrective action and any issue that escaped to final inspection. Do not rely on a single aggregate pass-rate number.
Make final inspection boring
The best final-inspection room is not heroic. It is calm. Inspectors confirm what the process has already demonstrated. Cartons do not wait while managers debate whether a recurring defect can be repaired overnight.
That outcome begins much earlier, at the first operation where reality can be compared with the standard. Detect there, contain precisely, verify the correction and let final inspection do what it was meant to do: provide confidence, not surprise.